


新北淡水私宅
New Taipei Private Residence
新北淡水私宅

以工業風為基調,空間在灰階質感中鋪陳出沉穩底蘊,透過靈活格局、多元材質與層層光影的交織,構築出粗獷卻細膩的生活場景。局部以鮮明色彩點綴,如同生活中的亮點,使整體氛圍在理性與溫度之間取得平衡。
Rooted in an industrial aesthetic, the space is grounded in a calm, grey-toned palette, where flexible layouts, diverse materials, and layered lighting interweave to create a living scene that is both raw and refined. Accented with vibrant pops of color, like highlights in everyday life, the overall atmosphere strikes a balance between rationality and warmth.
台灣 淡水

客廳以鮮明的藍色L型沙發為視覺焦點呼應藍色電視牆,在灰階基底中注入活潑色彩,展現工業風中的層次與溫度。玻璃與金屬構築的背牆提升穿透感,水平百葉窗引入自然光影,隨時間流轉營造豐富表情。石紋電視牆與金屬天花對比鮮明,搭配木質與石紋茶几,平衡空間的粗獷與細膩。
The living room features a bold blue L-shaped sofa as the visual centerpiece, injecting vibrant color into the grey-toned base and bringing out layers and warmth within the industrial style. The glass and metal-framed back wall enhances spatial transparency, while horizontal blinds filter natural light, creating dynamic expressions throughout the day. A stone-textured TV wall and metal ceiling offer strong contrasts, balanced by wooden and stone-patterned coffee tables that soften the ruggedness with refined details.


餐廚空間以肌理粗獷的石材為主視覺,結合金屬鍊條吊燈與黑色格柵天花,展現強烈工業風語彙。原木餐桌為空間注入溫潤平衡,紅磚與深色立面則強化整體層次與質感。
The kitchen and dining area centers around textured, rugged stone surfaces, paired with metal chain pendant lights and a black slatted ceiling to express a strong industrial aesthetic. A solid wood dining table introduces warmth and balance, while exposed brick and dark-toned wall finishes enhance the space's depth and material richness.


收藏空間以深色木地板為基底,營造沉穩溫暖氛圍;搭配鐵件支撐展現工業風格。紅磚背景牆透過質感層次凸顯收藏公仔,成為視覺焦點。空間兼具展示與書房功能,結合工業元素與自然材質。
The collection space features dark wood flooring as its base, creating a calm and warm atmosphere, complemented by iron supports that highlight an industrial style. The red brick accent wall, with its textured layers, effectively showcases the collectible figures, becoming the visual focal point. The space functions both as a display area and a personal study, blending industrial elements with natural materials.


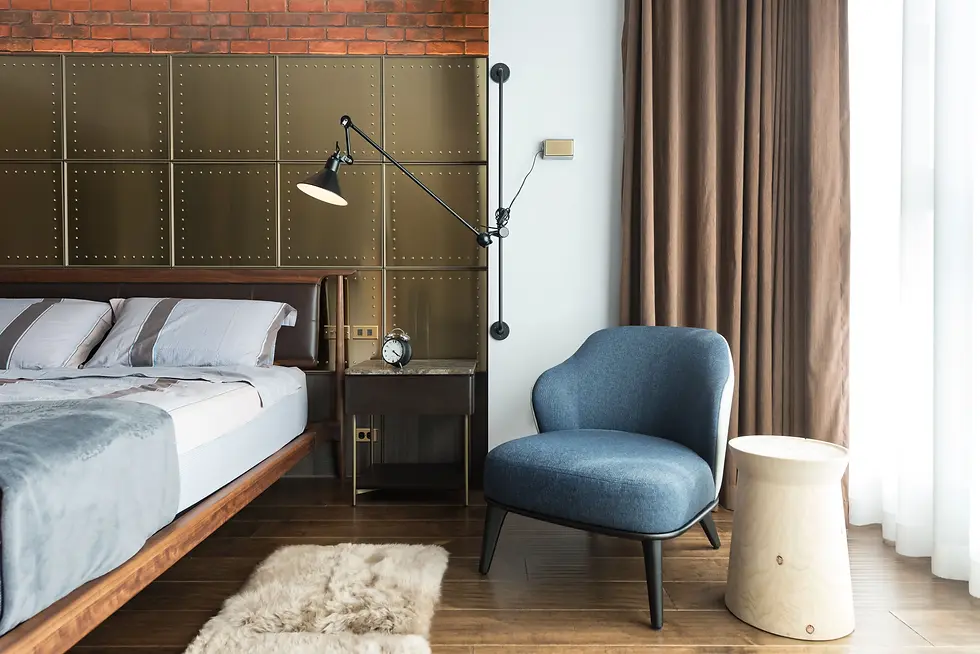
主臥背景牆結合紅磚與金屬,呈現工業風的粗獷質感。深色木地板帶來沉穩溫暖,與背景牆形成對比。大理石電視櫃以天然紋理增添質感層次,潔白天花板則平衡整體明亮感,造具有現代感與工業粗獷美學的個性臥室空間。
The entrance bridges indoors and outdoors through warm beige and light wood tones, with shifting forms and materials defining the space. A curved ceiling softens sharp angles, while hidden lighting guides the flow, creating a welcoming sense of arrival—an inviting prelude to the home’s Gathering Place.


主浴室以黑色大理石洗手台為焦點,搭配溫潤木色櫃體,營造高雅且沉穩的氛圍。地面鋪設黑色石材馬賽克磚,細膩的紋理提升空間層次感;牆面則採用黑色菱格磁磚,展現精緻工藝與現代感。棕色百葉窗作為點綴,為冷調空間注入一抹暖意與質感。
The master bathroom features a black marble vanity as the focal point, paired with warm wood cabinetry to create an elegant and grounded atmosphere. The floor is covered with black stone mosaic tiles, whose intricate texture adds depth to the space. The walls are adorned with black diamond-patterned tiles, showcasing refined craftsmanship and a modern touch. Brown blinds accentuate the room, bringing a subtle warmth and richness to the cool-toned environment.

